
15 Backyard Landscaping Ideas From Real Arizona Projects


When I first started working in landscape maintenance in the 1990's, the majority of the residential properties I worked on were pretty basic. A backyard used to mean grass, some gravel, a handful of desert plants and trees, and possibly a swing set. Every once in a while I'd come across an outdoor BBQ or a seat bench with a small fire pit but that was about it. That's such a stark contrast to what the majority of my clients are asking for today.
Today's backyards have become second living rooms, second kitchens, and in a lot of cases, the reason a family decided to stay in their house instead of moving to a new one.
Over the years I've designed and built my fair share of these spaces across the East Valley, and I've learned what truly functions well here as opposed to what merely looks good on Pinterest. Here are 15 ideas derived from actual projects built by the Oasis Green team, not AI renderings or stock images.
1. Create an Outdoor Living Room
More people are working from home, entertaining at home, and honestly just want a reason to step outside after 8 PM once the heat breaks. In my experience, the backyards that get used every single day are the ones designed like an actual room, not an afterthought tacked onto the patio.
That means a fireplace or fire feature as an anchor, comfortable seating that doesn't need to be hauled in every time it rains, ceiling fans and lighting built into the patio cover, layered landscape lighting, and sometimes a television mounted under cover. I always tell clients to think about where they'd naturally want to sit at 8 PM in July, because that's the spot that needs the most attention. I go into a lot more of this thinking in my guide to designing the perfect backyard for outdoor entertaining, if you want to dig deeper into laying out the zones.

2. Design an Outdoor Kitchen You'll Actually Use
I've seen a lot of outdoor kitchens over the years that looked nice but barely got used, usually because the layout didn't match how the family actually cooks and entertains. A grill is the obvious starting point, but storage, refrigeration, and counter space next to the grill matter just as much. If there's nowhere to set down a plate, the space doesn't work no matter how nice the stone looks.
Dining should sit close enough that the person cooking isn't cut off from the party. When designing Arizona backyards, I also plan for shade over the kitchen area first, since nobody wants to grill in direct July sun. I walk through orientation, layout, and a few hard lessons learned in my ultimate guide to designing the perfect outdoor kitchen, which is worth a read before you finalize a layout.
Image Suggestion: Close-up of a built-in outdoor kitchen with grill, granite counters, and a bar seating area under a shade structure.
Amazon Affiliate Opportunity: outdoor kitchen accessories (grill covers, cutting boards, storage bins) could link here with FTC affiliate disclosure.
3. Add Fire Features for Year-Round Enjoyment
Fire features are one of the few things in this business that pay for themselves in how often they get used. Fire pits work well for casual, gather-around evenings, while a built-in outdoor fireplace tends to become more of a formal focal point. Linear fire features have become popular in modern designs because of the clean line they create.
I get asked gas versus wood constantly. Gas wins for convenience and for HOA compliance in a lot of East Valley communities, but there's something about real wood that some clients just can't give up. Either way, I plan the sizing and clearance carefully. I made that mistake early in my career and had to rebuild a fire pit that was undersized for wood burning, a story I tell in more detail in creating the perfect outdoor gathering space.
If a built-in fireplace is more your style than a fire pit, I break down materials and sizing in finding your dream outdoor fireplace. Personally, I have an outdoor wood burning fireplace at my home and while it doesn't get used as often as a gas fireplace might, it is the perfect backdrop to any outdoor gathering we host.

4. Incorporate Water Features
Water softens a desert landscape in a way almost nothing else can. A waterfall built into a raised planter, a simple scupper spilling into a pool, or even a pondless waterfall tucked into a corner all bring in sound and movement that plants alone can't provide.
One thing I recommend to many of our clients who want the sound of water but not the maintenance of a full water feature is a scupper wall, since it's simpler to maintain and still gives that same calming effect. Combining fire and water in one feature has also become one of the more requested looks I build these days, and I get into why that pairing works so well in can't decide between a fire feature or water feature?

5. Build Shade Into the Design
If there's one thing I wish more homeowners understood before signing a design, it's that shade needs to be planned from day one, not bolted on after the yard already feels unusable. A pergola gives filtered light and a nice look, but it doesn't block Arizona's overhead summer sun the way a solid-roof ramada does.
Covered patios extending off the house are usually the first shade structure I recommend, since they're the most cost-effective square footage you can add. From there, ramadas and pergolas placed intentionally can extend usable shade across the kitchen, seating, and even the spa. If you're trying to decide which one is right for your yard, I laid out the real differences in pergola vs. ramada: which shade structure is best for Arizona homes.

6. Don't Underestimate Small Backyards
One trend I've noticed over the last 30+ years in this industry is the size of the backyards for newly constructed homes. Many new communities currently being built in the Mesa, Queen Creek and Gilbert areas for example have significantly smaller outdoor spaces compared to homes built even 10 years earlier. While some may find this to be a big disadvantage, I believe that size is a constraint only, not the defining characteristic.
Some of the most striking backyards I've designed in the East Valley (such as in Ovation at Meridian for example) are under 1200-1,300 square feet. In a small space, I focus on one strong focal point, whether that's a combined fire and water feature or a well-placed outdoor kitchen and dining area, rather than trying to cram in every feature on this list.
Smart planning matters more than square footage. A tight side patio can still hold a compact kitchen, a fire feature, and comfortable seating if the layout is dialed in, which I walk through project by project in my guide to small backyards in the East Valley. When both horizontal and vertical spaced are utilized, a small space can feel more complete and eye-catching than many larger yards.

7. Include a Custom Spa
Out of every feature I install, spas consistently become one of the most-used parts of the backyard—for many of my more mature clients, it may even be used more than the pool itself. A spa that's tucked into the corner of the yard as an afterthought may tend to get ignored while one that's integrated into the patio area, raised, or positioned near the outdoor living area gets used almost daily.
I like making the spas feel like they are part of the overall landscape design rather than an afterthought. It's amazing how something as simple as adding pavers around the spa base or positioning the unit to a more comfortable height to enter can have a significant impact on how frequently my clients use their spas.

8. Use Lighting to Completely Change the Space
One backyard landscaping idea that can have the biggest impact is low-voltage LED landscape lighting. It is the the single most affordable way to transform a backyard after dark, and it's also the most commonly underbudgeted. Path lights guide movement safely, tree uplighting adds depth and drama, wall washes highlight textured stone or block, and step lighting prevents the kind of stumble that ends up in a complaint call.
Accent lighting on a specimen plant or water feature is usually what makes a photo of a backyard look like a resort instead of just a yard. I put together my full breakdown of favorites in top 5 landscape lighting ideas for enjoying Arizona evenings.

9. Choose Low-Maintenance Landscaping
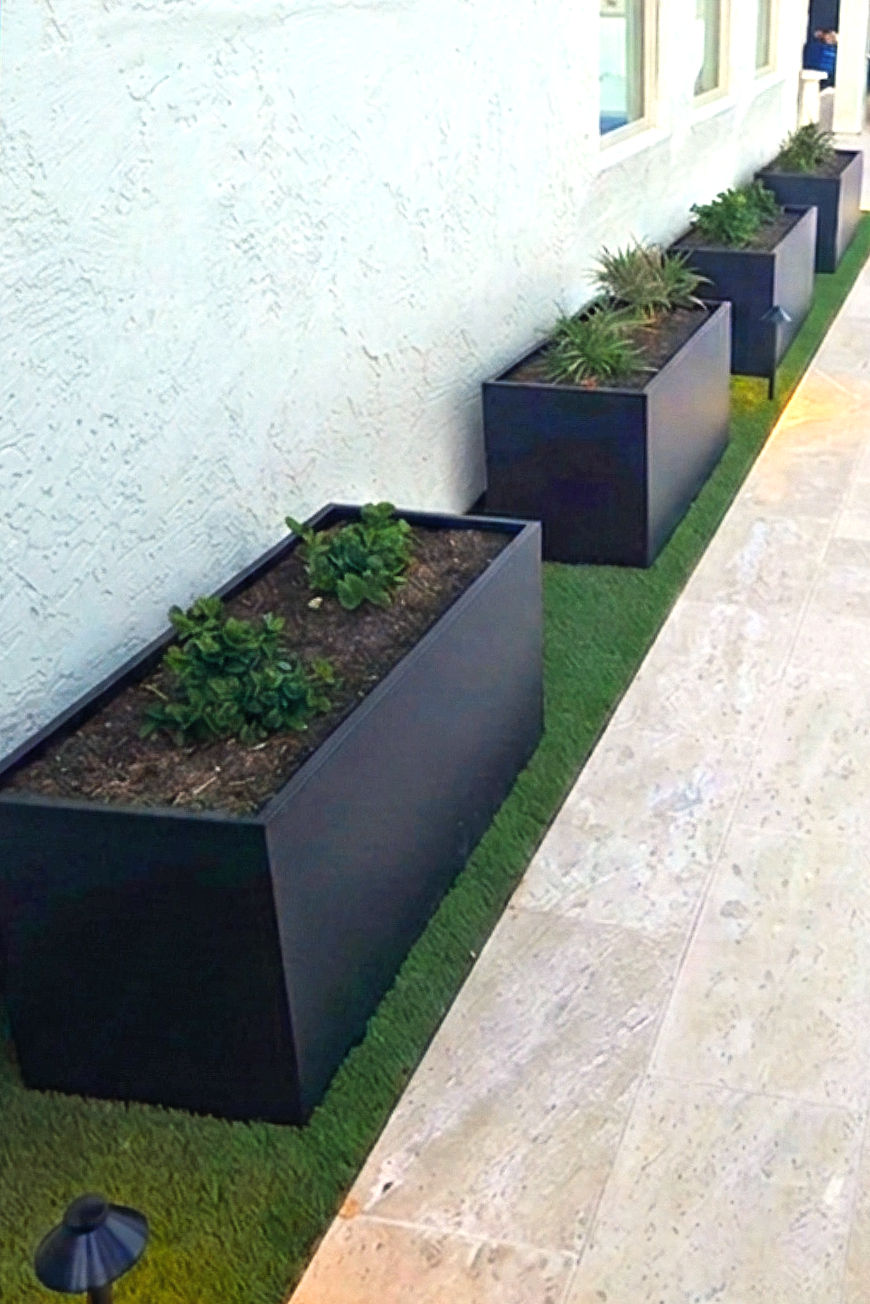
Water conservation and low upkeep aren't just trends here in the desert, they're practical necessities. Artificial turf holds up well against Arizona sun without the water bill of real grass, and today's products look far more realistic than what was available even ten years ago. Drought-tolerant plants paired with decorative rock reduce both watering and weekend maintenance.
Automatic irrigation on a smart controller rounds this out, adjusting watering based on actual weather instead of a fixed schedule that wastes water during monsoon season.
10. Design Spaces for Entertaining
The best backyards I've built for entertaining have more than one gathering zone. Outdoor dining near the kitchen, a separate conversation area with lower seating around the fire feature, and flexible furniture that can shift depending on the size of the group all matter more than any single feature.
In our experience, when a backyard only has one seating area, parties bottleneck. Multiple zones let people spread out naturally. I find that when I design for families with children, this becomes especially important so that kids can have a space that they are comfortable playing in while the adults can still gather and hold conversation without competing .

11. Don't Ignore Side Yards
Most Arizona homeowners don't realize is how often they access their side yard. Whether it's for moving the trash and recycling bins each week or allowing backyard access for pool cleaners, pest control techs and landscapers, side yards really do get used on a regular basis.
I've found that having a well-designed side yard becomes especially important for my clients who host a lot of backyard gatherings and outdoor functions. Pathways that lead from the pool or main yard to the side yard can help guide guests seamlessly from one area to another, minimizing any disruption to the flow of the gathering. A well designed side yard also provides a safe and convenient exit that doesn't require wet or dirty bodies tromping through the house.
If you're considering adding some style or function to your side yard, read our article,

12. Make the Front Yard Match the Backyard
A backyard transformation loses some of its impact if the front yard doesn't tell the same story. I always encourage clients to think about their property as one cohesive design rather than two separate projects, even if the front yard update comes later. Using the same materials, design style, and color pallet are a few ideas that can automaticaly add more cohesion. If that's the next phase for you, I put together a full guide to front yard landscaping ideas that may be worth a look.
13. Think Beyond Individual Features
Over the years I've learned that the backyards people love most aren't the ones with the most features, they're the ones where everything was planned together. A fire feature, a kitchen, and a spa can each look great individually and still feel disconnected if they weren't designed as one space from the start, which is really a question of style as much as layout. I cover the major design styles I install most often in choosing the right landscape design style for your home.
As an example, this landscape remodel project shown below was planned as one cohesive outdoor living space rather than designing each feature independently. Consistent materials, clean lines, and a unified design language connect the entry walkway, pool, outdoor kitchen, fire pit, pond, planting areas, and seating spaces into a backyard that feels intentional from end to end.

14. Invest in Professional Planning
I'm not going to pretend this section isn't a little self-serving, but the reasoning behind it is real. A proper design phase catches conflicts before they become expensive change orders. It plans for shade, drainage, and utility runs before concrete gets poured, not after. I go into this in a lot more depth, including why not every "free design" is created equal, in do you really need a landscape design?
David's Two Cents: I've walked into more than one backyard where a homeowner started a project without a full design and ended up moving a fire feature, a gas line, or an entire patio slab halfway through construction. Planning costs less than fixing.
15. Build a Backyard You'll Enjoy for Years
A new backyard or even a remodel is a big decision, and it's worth taking the time to carefully plan and build right the first time. In my experience, there's nothing worse than having to tear out a major backyard feature you paid good money for because you realize a few years later that it doesn't fit with your overall backyard design.
In my opinion, the best backyard designs are built to support real life—not just the way a space looks on installation day. Families change, children grow, and the way a backyard is used will naturally evolve over time. A thoughtful original layout makes it possible to update materials, features, and landscaping years later without losing the character and functionality that made the space special in the first place.

If any of these ideas caught your eye and you'd like to know how you can incorporate them into your outdoor space, I'd love to talk. We offer complimentary design consultations where we can walk you through what would actually work for your lot, your budget, and the way your family lives outside. Simply click the link below to get started.
Frequently Asked Questions (FAQ)
1. How much does a backyard landscaping remodel cost in the East Valley? Most full backyard remodels I design in Gilbert, Chandler, Mesa, and Queen Creek land somewhere between $25,000 and $200,000 depending on features like outdoor kitchens, pools, and shade structures. However, if you are working with a smaller budget or just looking for some upgrades, there's a lot you can do to freshen up an existing space for less.
2. Do I need a pool to have a great backyard? No. Some of my favorite projects have no pool at all. A well-planned combination of shade, a fire feature, and a spa or water feature can create just as much of a retreat.
3. What's the most overlooked part of a backyard remodel? Shade planning. Homeowners often add shade structures as an afterthought instead of designing around sun orientation from the start.
4. Is artificial turf worth it in Arizona? For most low-water, low-maintenance goals, yes. Modern turf products hold up well in our heat and look far more realistic than older versions.
5. How long does a full backyard design and installation take? Design typically takes a few weeks, and installation timelines vary widely based on scope, but most full remodels run between a couple weeks to a couple months once construction starts.


